


If you’re looking for a more social living experience while still having your own personal space, a four-bedroom apartment can be the perfect fit.
Whether you want private bathrooms for every roommate, larger shared living areas, or a more efficient setup close to campus, Rambler Riverfront offers a wide variety of 4-bedroom floor plans designed to fit different student lifestyles.
Riverfront offers flexible living options designed for you. At Rambler Riverfront, we offer two unique living experiences so you can choose what fits your lifestyle best.
Whether you’re looking for a fully furnished, move-in-ready apartment or a more traditional apartment-style experience, both buildings are designed with student comfort and convenience in mind.
West Building Living
Our West Building is designed for connection and convenience, with fully furnished apartments and individual leasing that make roommate living simple and stress-free. These layouts are ideal for students who want a streamlined move-in experience with modern furnishings already included.
4 Bed | 2 Bath Layouts
The Marmont
Square Feet: 1151
Located on Floors: 4-6
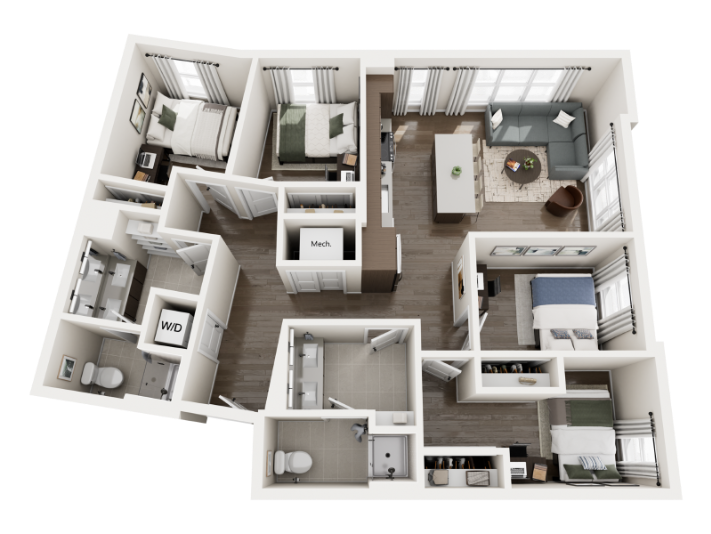
The Marmont offers an efficient four-bedroom layout with a practical design that balances shared common areas and private bedroom spaces. Its comfortable footprint makes it a great fit for students who want the benefits of a larger roommate setup while still keeping things manageable.
The Maven
Square Feet: 1167
Located on Floors: 4-7
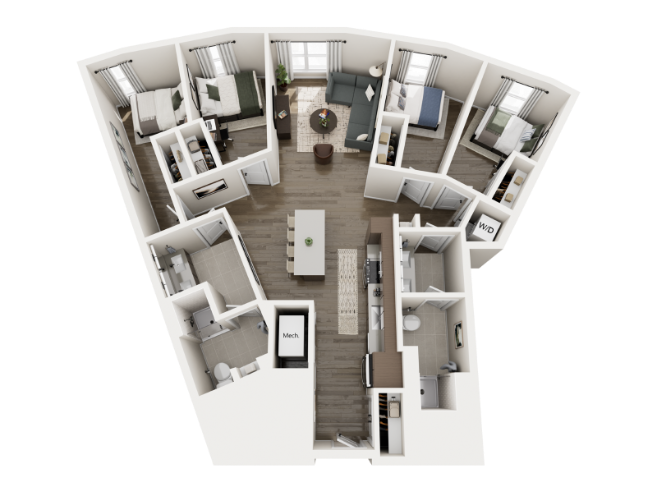
The Maven combines the convenience of private bathrooms for every resident with a compact, efficient layout. This floor plan is ideal for students who prioritize privacy while still enjoying a social living environment.
The Magdelena
Square Feet: 1202
Located on Floors: 3-7
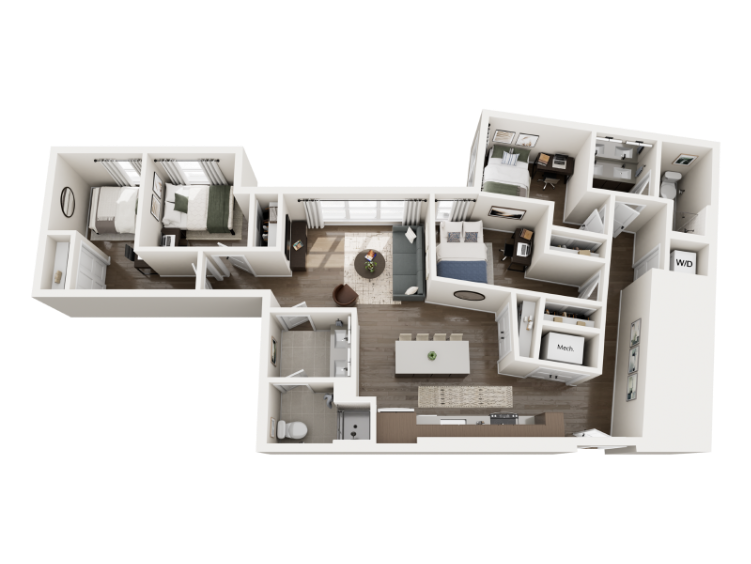
The Magdelena provides additional space throughout the apartment, creating a more open atmosphere in the shared living and kitchen areas. Its larger footprint gives roommates more flexibility for studying, entertaining, or relaxing at home.
Learn more about The Magdelena
The Madeline
Square Feet: 1264
Located on Floors: 3-7
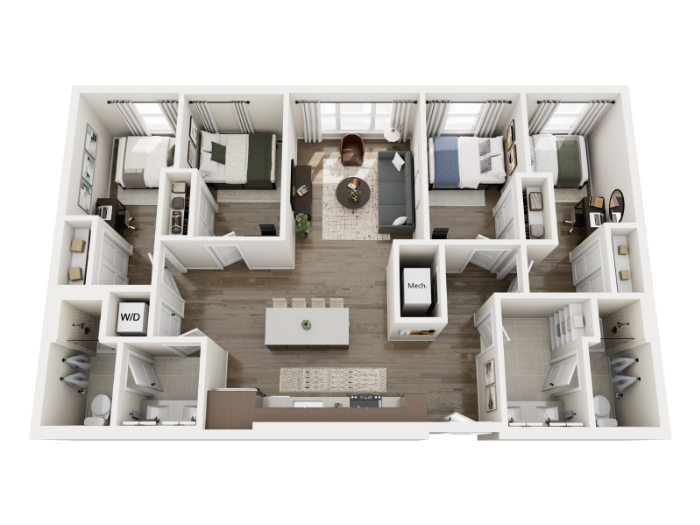
The Madeline offers one of the larger 4 Bed | 2 Bath layouts in the West Building. Its spacious common areas and generous bedroom sizing create a more comfortable apartment-style feel while still supporting an efficient roommate setup.
The Mollie
Square Feet: 1305
Located on Floors: 4-6
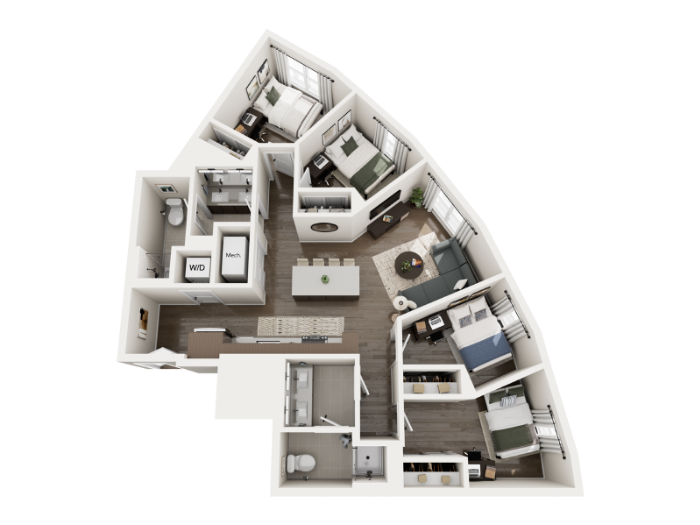
The Mollie is the largest 4 Bed | 2 Bath layout in the West Building, offering expansive shared spaces and additional room throughout the apartment. This layout is ideal for students who want the social atmosphere of a four-bedroom apartment while still having plenty of room to spread out.
4×4 Layouts
The Proper
Square Feet: 1225
Located on Floors: 3-7
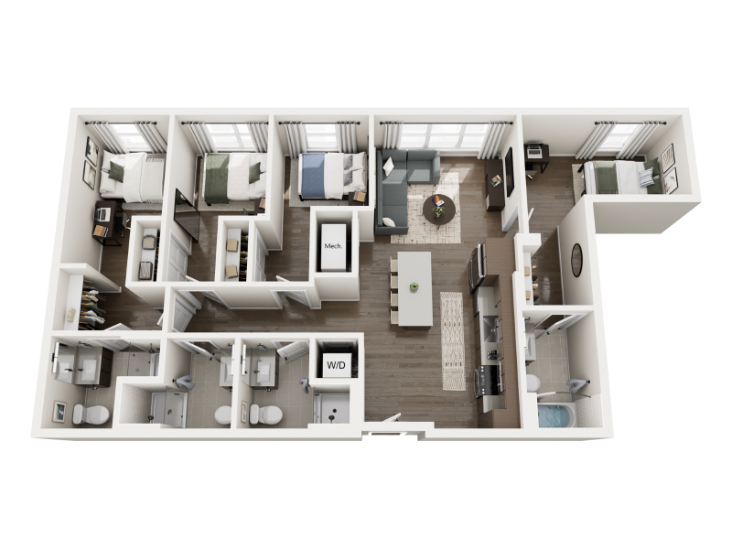
The Proper features equal privacy for every roommate while maintaining an efficient overall footprint. Its balanced layout creates a comfortable setup for students who want private bathrooms without sacrificing shared living space.
The Parker
Square Feet: 1222
Located on Floors: 3-7
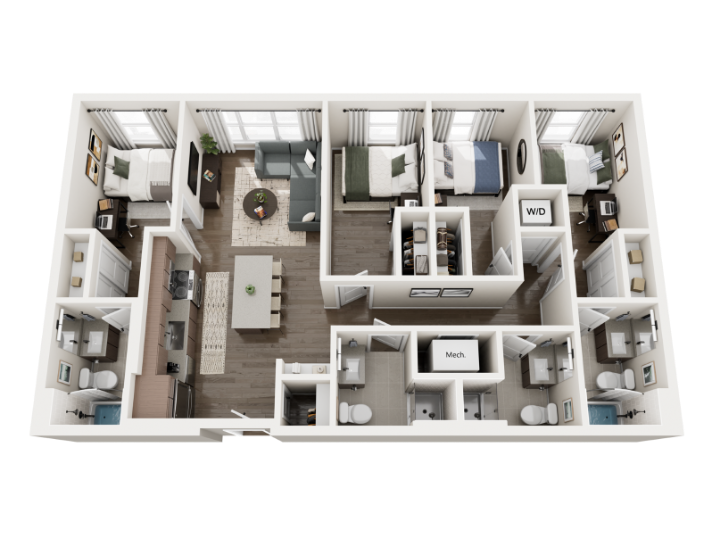
The Parker offers a similar footprint with a slightly different layout flow, creating a comfortable balance between open common areas and private retreats.
The Perry
Square Feet: 1233
Located on Floors: 3-7
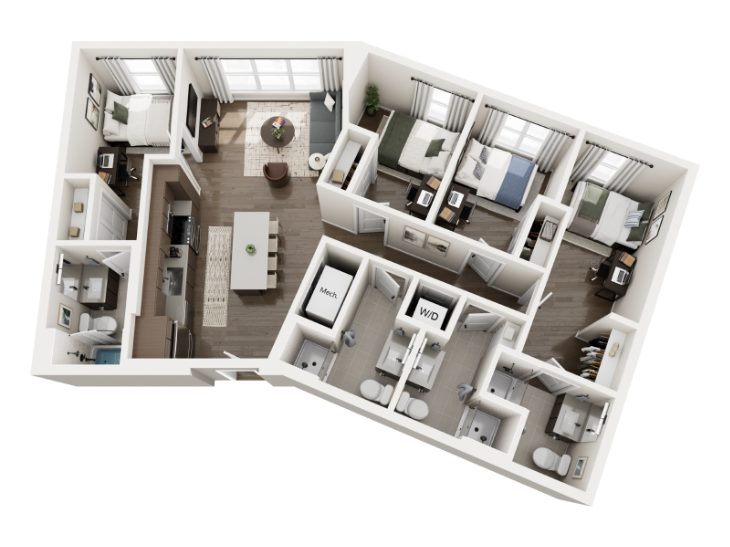
The Perry combines spacious common areas with a functional roommate-friendly layout. Its open-concept design makes the apartment feel welcoming and connected throughout.
The Roosevelt
Square Feet: 1239
Located on Floors: 3-7
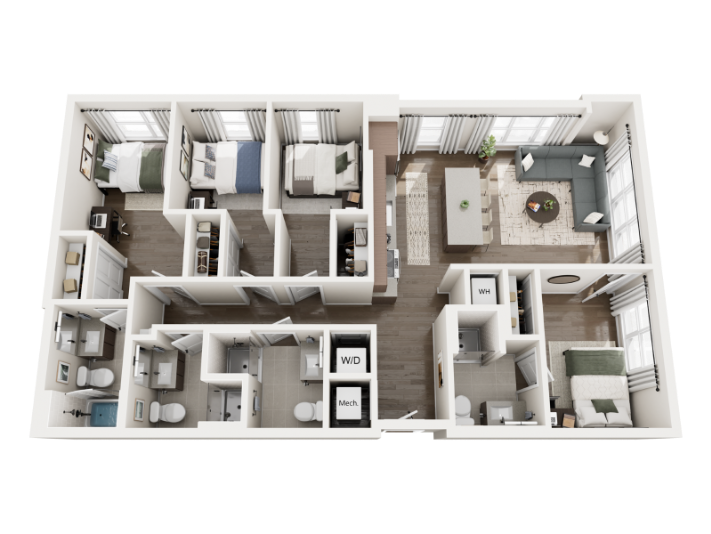
The Roosevelt provides additional flexibility throughout the apartment, with comfortable bedroom sizing and a more expansive shared living area.
Learn more about The Roosevelt
The Ruby
Square Feet: 1251
Located on Floors: 3-7
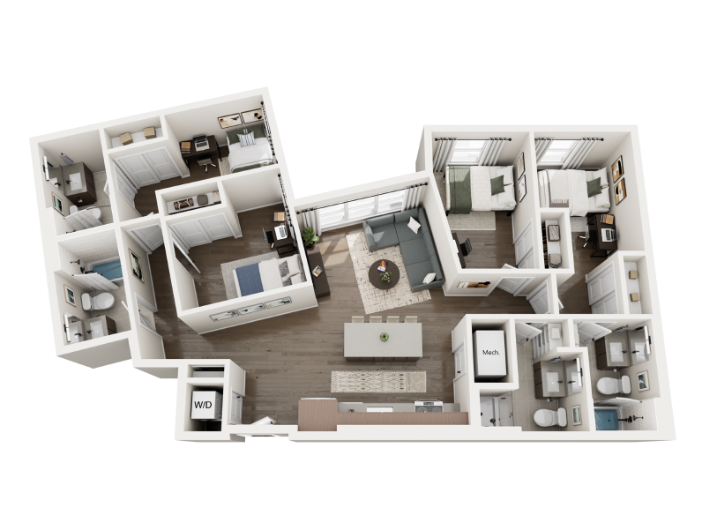
The Ruby offers slightly more square footage and an open flow that supports both productivity and relaxation. This layout is ideal for roommates who enjoy spending time together in shared spaces.
The Peninsula
Square Feet: 1293
Located on Floors: 4-7
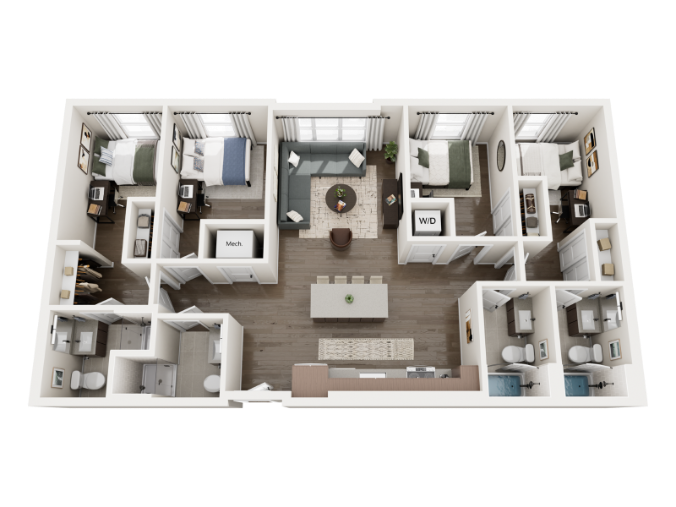
The Peninsula delivers larger shared living areas and a more open apartment feel. Its spacious layout makes it a strong option for residents who want extra room for entertaining or studying at home.
Learn more about The Peninsula
The Paseo
Square Feet: 1295
Located on Floors: 3-7
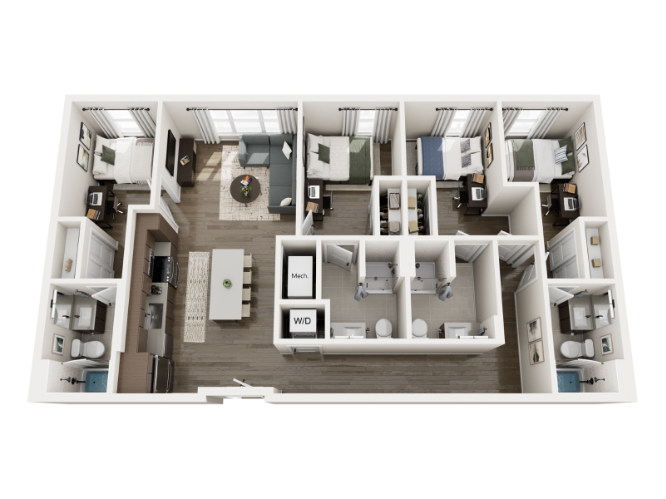
The Paseo combines private bathrooms for every resident with generous common areas and a spacious overall layout. This floor plan creates a comfortable balance between privacy and connection.
The Pendry
Square Feet: 1352
Located on Floors: 3-6
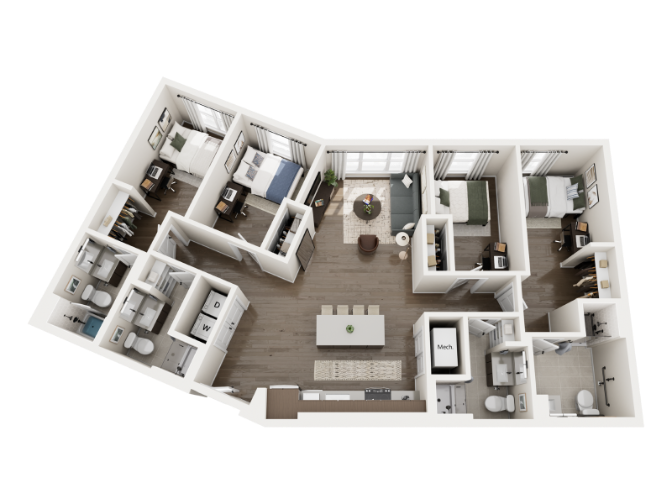
The Pendry offers one of the most spacious 4×4 layouts available in the West Building. Its larger footprint creates an elevated apartment-style feel with oversized common areas and comfortable bedroom spaces.
The Pearl
Square Feet: 1380
Located on Floors: 3-7
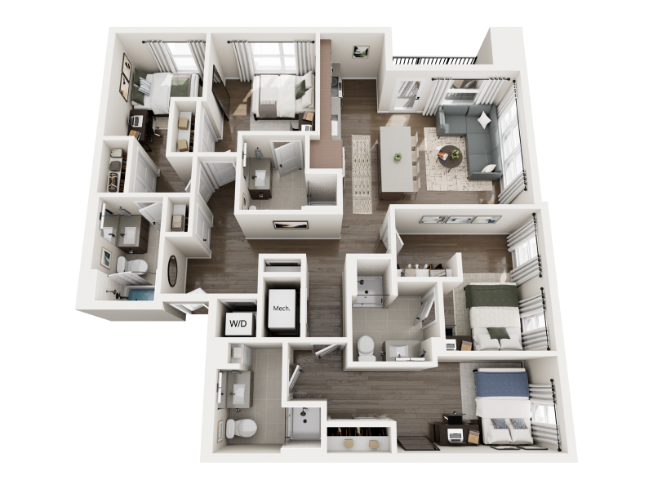
The Pearl features expansive shared spaces and one of the largest common areas among the 4×4 layouts. This apartment is ideal for students who enjoy hosting friends or simply want additional room to spread out.
The Pierre
Square Feet: 1390
Located on Floors: 3-7
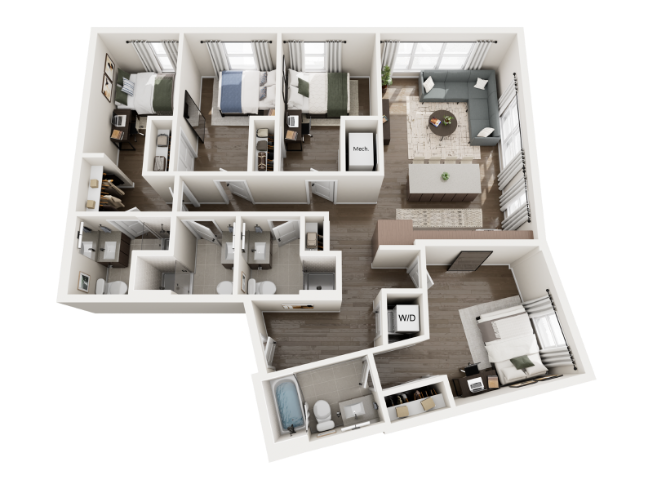
The Pierre is the largest traditional 4×4 layout at Rambler Riverfront. Its spacious design creates a luxury apartment-style feel while still maintaining the convenience of student living.
The Rowan
Square Feet: 1582
Located on Floors: 1
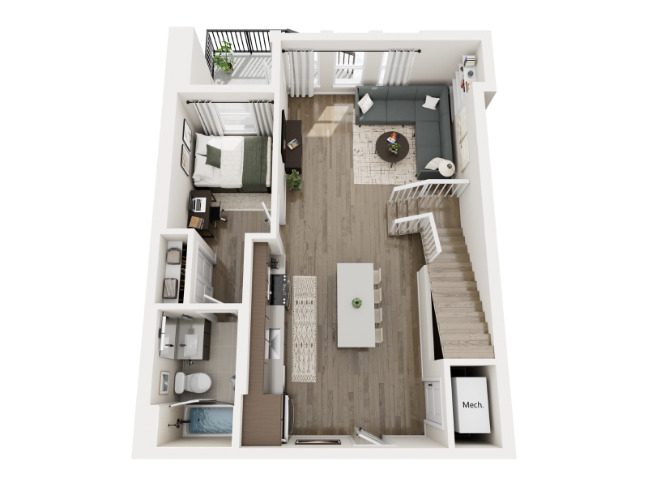
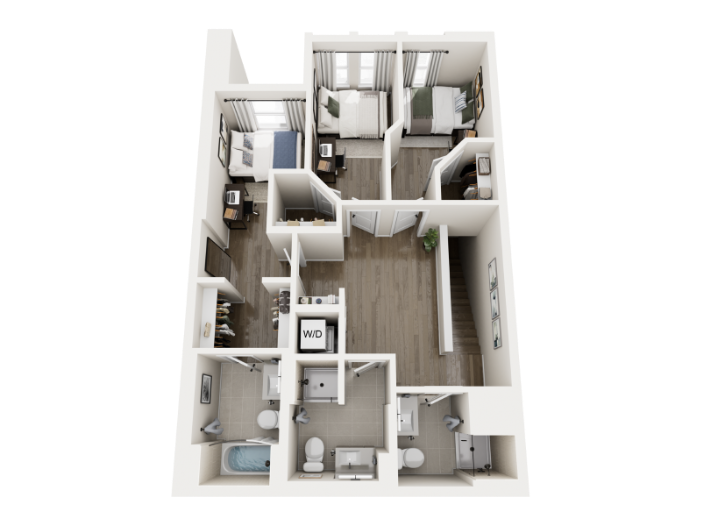
The Rowan is the largest four-bedroom floor plan available at Rambler Riverfront. With expansive shared spaces, oversized bedrooms, and private bathrooms for every resident, this layout offers one of the most spacious roommate living experiences at the property.
Size Comparisons
The Rowan is the largest four-bedroom floor plan at Rambler Riverfront, followed by The Pierre, The Pearl, and The Pendry.
The Marmont and Maven are the most compact four-bedroom layouts, making them ideal for students looking for a more efficient setup.
Residents looking for especially large common areas may prefer layouts like The Rowan, Pierre, Pearl, Mollie, or Pendry.
Bathroom Configurations
One of the biggest differences between layouts is bathroom setup.
Students who want private bathrooms for every roommate may prefer layouts like The Maven, Proper, Parker, Perry, Roosevelt, Ruby, Peninsula, Paseo, Pendry, Pearl, Pierre, or Rowan.
Meanwhile, layouts like The Marmont, Magdelena, Madeline, and Mollie offer shared bathroom setups with larger overall common spaces.
Furnishing and Lease Structure
All West Building apartments are fully furnished and feature individual leasing, making move-in easy and convenient for students.
The included furnishings and roommate-friendly setup create a streamlined living experience designed specifically for student life.
Lifestyle Differences
The West Building is ideal for students looking for a social, fully furnished living environment with flexible roommate options and a wide range of layout styles.
Whether you’re prioritizing larger common areas, private bathrooms, or an especially spacious apartment feel, the West Building offers a four-bedroom layout designed to fit a variety of lifestyles.
Read Next: West Building vs. East Building: What’s The Difference?
We hope this guide helps you decide which four-bedroom apartment at Rambler Riverfront is right for you.
Whether you’re looking for a more efficient roommate setup or one of the property’s largest shared living experiences, Rambler Riverfront offers a variety of 4-bedroom layouts designed to support student living.
For current pricing and availability, explore our floor plan pages to find the apartment that feels most like home.
If you have any questions about our studio units or any other units at Rambler, don’t hesitate to contact the leasing team or book a tour to secure your spot.

Adelyn Wheat
Adelyn Wheat is the Leasing and Marketing Manager at Rambler Riverfront, where she helps students navigate the leasing process and find the right fit for their college experience. When she’s not at Rambler, you can usually find Adelyn reading, shopping, baking or catching up on the latest reality TV.
Published On: October 9, 2026
Last Updated On: October 9, 2026