


As a Purdue student, choosing the right 2-bedroom apartment in West Lafayette comes down to finding the balance between space, privacy, convenience and lifestyle.
Whether you’re planning to live with a close friend, looking for extra room to spread out, or simply want the comfort of your own private bedroom and bathroom, Rambler Riverfront offers a variety of 2×2 layouts designed for different living styles.
Riverfront offers flexible living options designed for you. At Rambler Riverfront, we offer two unique living experiences so you can choose what fits your lifestyle best.
Whether you’re looking for a more social, student-focused setup or a more traditional apartment environment, both buildings are designed to support comfortable everyday living.
Read Next: Are Rambler Riverfront Apartments Furnished?
What West Building 2×2 Is Right For Me?
Our West Building is designed for convenience and connection, with fully furnished apartments and individual leasing options that make move-in easy. These layouts are ideal for students looking for a streamlined roommate experience with modern finishes and furniture already included.
The Belmont
Square Feet: 684
Located on Floors: 3-7
Number of Windows: 3
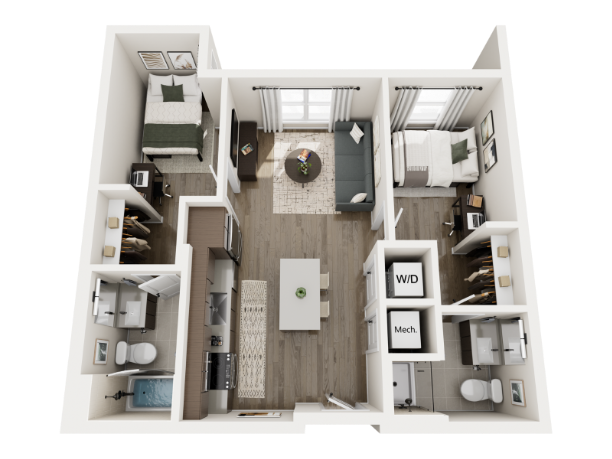
The Belmont is the most efficient two-bedroom layout in the West Building, offering a practical design that maximizes shared living space while still maintaining privacy within each bedroom.
Its compact footprint makes it a great option for roommates who want the benefits of a two-bedroom apartment while keeping their space simple and manageable.
The Bowie
Square Feet: 713
Located on Floors: 3-7
Number of Windows: 5
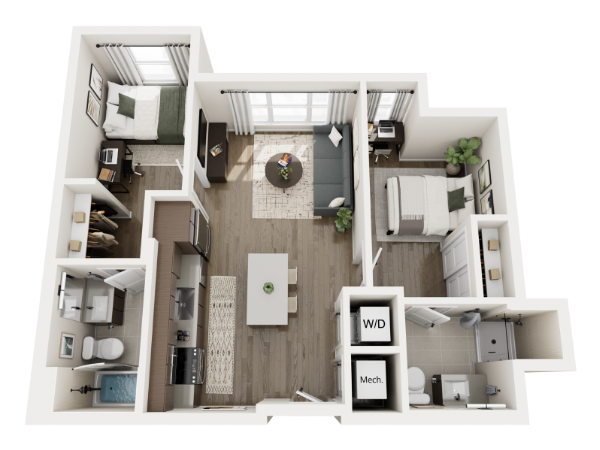
The Bowie features a slightly more spacious layout with an open-concept living and kitchen area that creates a comfortable flow throughout the apartment. This layout works well for students who enjoy hosting friends or spending time in shared spaces.
The fully furnished setup includes lounge seating, bedroom furniture, stainless steel appliances and an in-unit washer and dryer.
The Beverly
Square Feet: 753
Located on Floors: 3-7
Number of Windows: 5
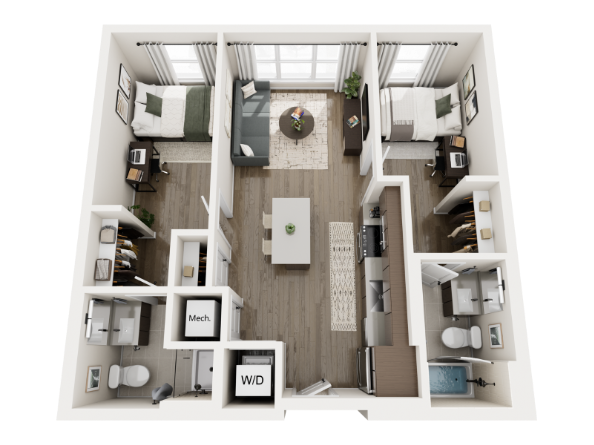
Alt text: 3D Rendering of The Beverly.
The Beverly offers additional square footage throughout both the common areas and bedrooms, giving roommates more flexibility and breathing room within the apartment.
Its larger footprint makes it ideal for students who want a more spacious living experience without moving into a larger unit type.
The Biltmore
Square Feet: 753
Located on Floors: 4-7
Number of Windows: 5
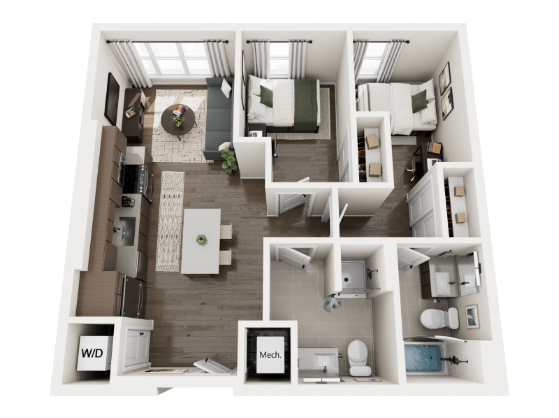
The Biltmore shares a similar square footage to The Beverly but offers a slightly different layout configuration. This floorplan is a great fit for residents who want balanced bedroom sizes and an open shared living area.
Its efficient flow throughout the apartment creates a comfortable setup for both studying and relaxing.
The Bowery
Square Feet: 753
Located on Floors: 3
Number of Windows: 5
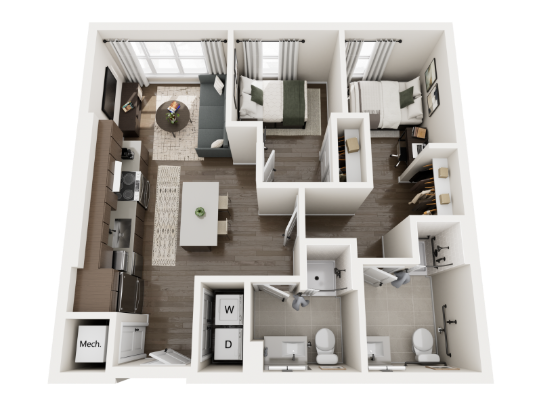
The Bowery combines spacious common areas with a comfortable roommate-friendly layout. Its open-concept design helps maximize the apartment’s footprint while still giving each resident their own sense of privacy.
This layout works especially well for students who value both social spaces and personal retreat areas.
What East Building 2×2 Is Right For Me?
Our East Building offers a more traditional apartment-style living experience with thoughtfully designed layouts and flexible furnishing options available. East Building apartments feature traditional leases, with optional furniture packages available for an additional fee.
The Line
Square Feet: 766
Located on Floors: 3-6
Number of Windows: 3
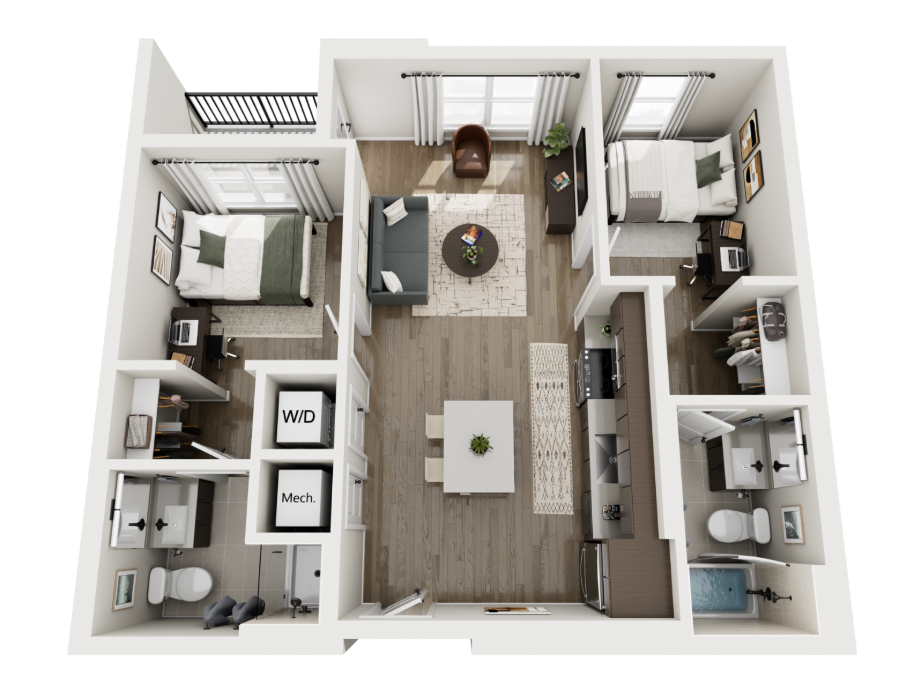
The Line offers a balanced layout with an efficient shared living area and private bedroom spaces on opposite sides of the apartment. Its design creates a comfortable flow while still allowing each roommate their own personal space.
This layout is ideal for students who want both privacy and functionality within a shared apartment.
The Langham
Square Feet: 807
Located on Floors: 3-7
Number of Windows: 5
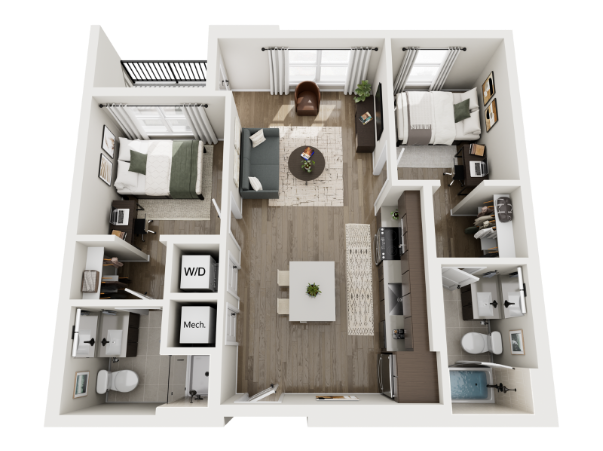
The Langham features additional living space and a more open common area, making it a strong option for roommates who enjoy entertaining or spending time together in shared spaces.
Its spacious layout creates a comfortable everyday living experience while still maintaining separation between bedrooms.
The Ludlow
Square Feet: 810
Located on Floors: 4-6
Number of Windows: 5
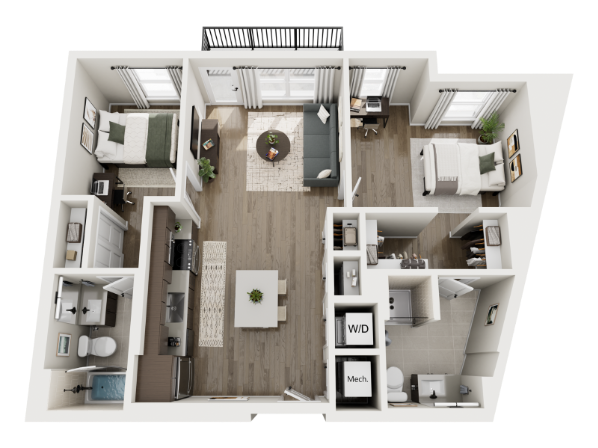
The Ludlow combines an efficient footprint with a practical layout that supports both productivity and relaxation. Its balanced design works well for roommates who want equal access to shared living areas while maintaining comfortable bedroom spaces.
The Langley
Square Feet: 889
Located on Floors: 3-7
Number of Windows: 4
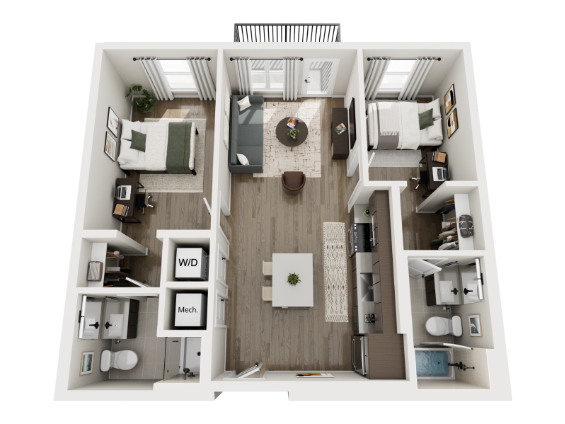
The Langley offers one of the larger two-bedroom layouts in the East Building, with expanded common areas and additional room throughout the apartment. This layout feels more spacious overall and provides greater flexibility when arranging furniture or creating study spaces.
The Lexington
Square Feet: 890
Located on Floors: 3, 7
Number of Windows: 5
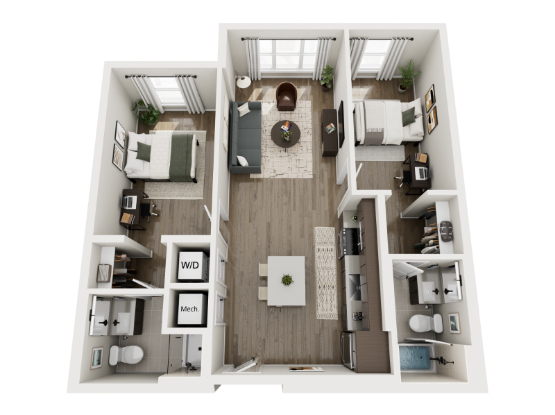
The Lexington delivers a similar spacious feel to The Langley while featuring its own unique layout flow. Its larger footprint makes it a great option for residents looking for a more elevated apartment-style experience.
Learn more about The Lexington
The Lana
Square Feet: 903
Located on Floors: 3-7
Number of Windows: 5
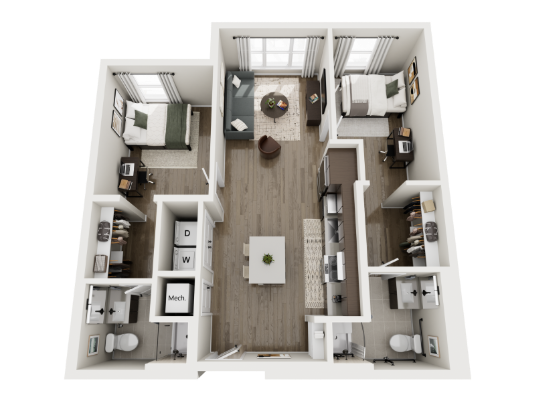
The Lana is one of the largest two-bedroom floorplans at Rambler Riverfront. Its expansive common areas and generous bedroom sizes create a comfortable living environment that feels open and inviting.
This layout is ideal for students who prioritize extra space and a more residential apartment feel.
The Logan
Square Feet: 924
Located on Floors: 3-7
Number of Windows: 12
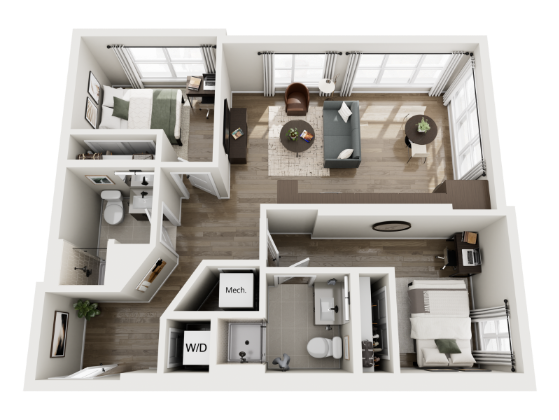
The Logan is the largest 2×2 floorplan available at Rambler Riverfront, offering an especially spacious layout throughout the apartment. With oversized common areas and generous bedroom space, this floorplan feels more like a traditional apartment home while still being close to campus and community amenities.
The Lenox
Square Feet: 736
Located on Floors: 3-7
Number of Windows: 7
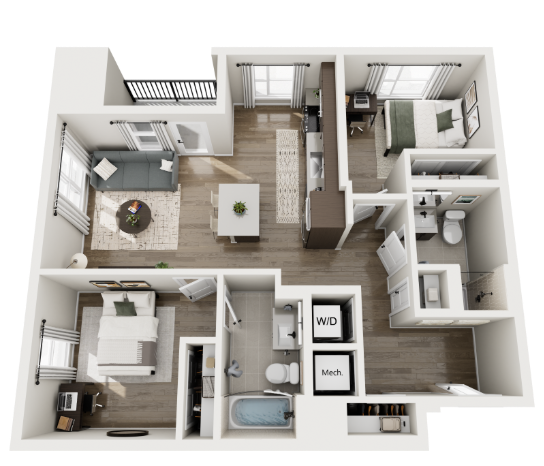
The Lenox is one of the more compact East Building 2×2 options, making it a great fit for residents looking for a simpler, more efficient setup while still enjoying the privacy of separate bedrooms and bathrooms.
Size Comparisons
The Logan is the largest two-bedroom floorplan at Rambler Riverfront, followed closely by The Lana, The Lexington and The Langley.
The Belmont and Lenox are the most compact 2×2 options, making them ideal for residents looking for a more manageable living space without sacrificing privacy.
The Beverly, Biltmore, Bowery and Line offer middle-ground layouts that balance efficiency and spaciousness well.
Furnishing and Lease Structure
West Building apartments are fully furnished and feature individual leasing, creating a move-in-ready experience for students.
East Building apartments feature traditional leases, allowing residents more flexibility in how they personalize their space. Furniture packages are also available for an additional fee.
Lifestyle Differences
The West Building is a great fit for students looking for convenience, fully furnished living and a more community-oriented atmosphere.
The East Building offers a more traditional apartment experience with a wider variety of larger layouts and more flexibility in setup and furnishing style.
We hope this guide helps you decide which two-bedroom apartment at Rambler Riverfront is right for you.
Read Next: West vs. East Building: What’s the Difference?
Whether you’re looking for an efficient roommate setup or a spacious apartment with room to spread out, Rambler Riverfront offers a variety of 2×2 layouts designed to fit different student lifestyles.
For current pricing and availability, explore our floorplan pages to find the apartment that feels most like home.
If you have any questions about our studio units or any other units at Rambler, don’t hesitate to contact the leasing team or book a tour to secure your spot.

Adelyn Wheat
Adelyn Wheat is the Leasing and Marketing Manager at Rambler Riverfront, where she helps students navigate the leasing process and find the right fit for their college experience. When she’s not at Rambler, you can usually find Adelyn reading, shopping, baking or catching up on the latest reality TV.
Published On: September 25, 2026
Last Updated On: September 25, 2026